Investor & Developer Guide · Midland, Ontario
Investing and Developing in Midland, Ontario
Most people look at a small town and see what is there. Investors learn to read what it has already given itself permission to become.
Investor & Developer Guide · Midland, Ontario
Most people look at a small town and see what is there. Investors learn to read what it has already given itself permission to become.

Midland, Ontario has written down its own future. It is called the Official Plan, and if your next project or land purchase is anywhere in the area, it is the map to read before you make an offer.
An Official Plan is not a suggestion. It is the policy framework that sets what each parcel is allowed to become: the use, the density, and the built form. Zoning enforces it street by street, but the Official Plan sets the ceiling on ambition. This guide walks through what Midland's Plan permits, where the Town actually wants growth to go, and how to change a designation when your plan needs more than the current rules allow.
Midland's Official Plan was adopted in 2019 and sets a growth framework to 2031: a target population of 22,500 and an employment target of 13,800 jobs. Those figures were assigned by the Province and the County of Simcoe, and they are the statutory numbers the Plan is built to accommodate. The Plan is explicit that Midland keeps growing past 2031, and that it will be updated to carry longer-horizon County allocations once the County finishes its comprehensive review.
For an investor, the number itself matters less than what it forces. A town with a written growth target has to find room for those people and jobs, and it has to decide where they go. That decision is the most valuable information in the document, because it tells you which land the Town wants to see intensified, and which it intends to leave largely as it is.
Midland organizes its land into districts, each with designations carrying their own permissions. Heights below are what the Official Plan states. The exact unit counts, setbacks, and parking come from the Zoning By-law that implements it, and reaching the taller end of a range almost always requires a Zoning By-law Amendment, sometimes paired with an Official Plan Amendment.
2 to 6 storeys
The intended mixed-use town centre. Minimum two storeys, maximum six, and four along King Street. High-rise up to 12 storeys (43 m) may be permitted by Zoning By-law Amendment where it passes compatibility testing.
3 to 6 storeys
Mid-rise mixed use at the tallest (about 24.5 m), stepping down to civic and low-rise areas. Additional height available through community-benefit provisions.
2 to 4 storeys
Retail and freestanding commercial, with office or residential above. Minimum two storeys, maximum four (16 m), with high-rise up to 12 storeys (43 m) possible by Zoning By-law Amendment.
Up to 6 storeys
Singles, semis, duplexes, and second units at the low-rise base. Mid-rise is capped at six storeys or 21 m, whichever is less, and requires a Zoning By-law Amendment. This is where change stays modest by design.
Two designations are deliberately hard to move. Employment Area lands are protected from conversion, and Rural land generally converts to urban only through a County-led comprehensive review. In both cases a refusal carries no right of appeal, so never underwrite a purchase on the assumption that either will flip.
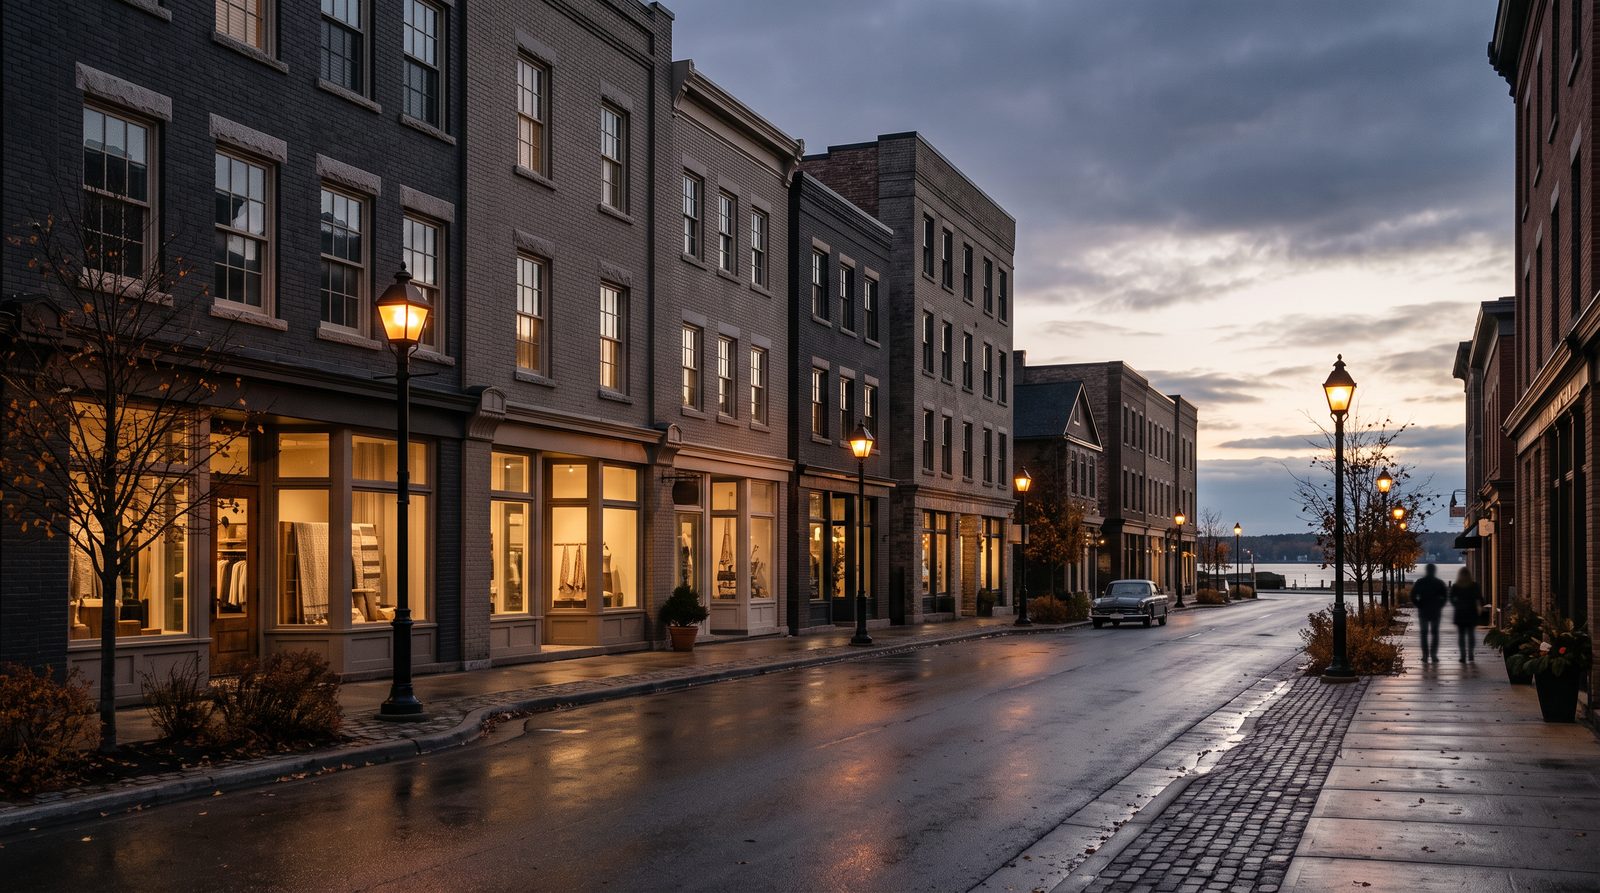
Growth in Midland is not spread evenly, and the Plan is direct about it. It sets a target of 40 percent of new residential development each year through intensification inside the built-up area, and it directs that density into named Strategic Growth Areas, in order of priority: the Downtown and Waterfront first, then intensification lands inside the built boundary, then higher-density greenfield sites beyond it. New greenfield communities must reach a minimum of 50 residents and jobs combined per hectare.
Read plainly, that is the Town telling you where it will say yes. A density proposal inside a Strategic Growth Area is working with the Plan's own priorities. The same proposal on a quiet residential street is working against them, and the approval path reflects the difference.
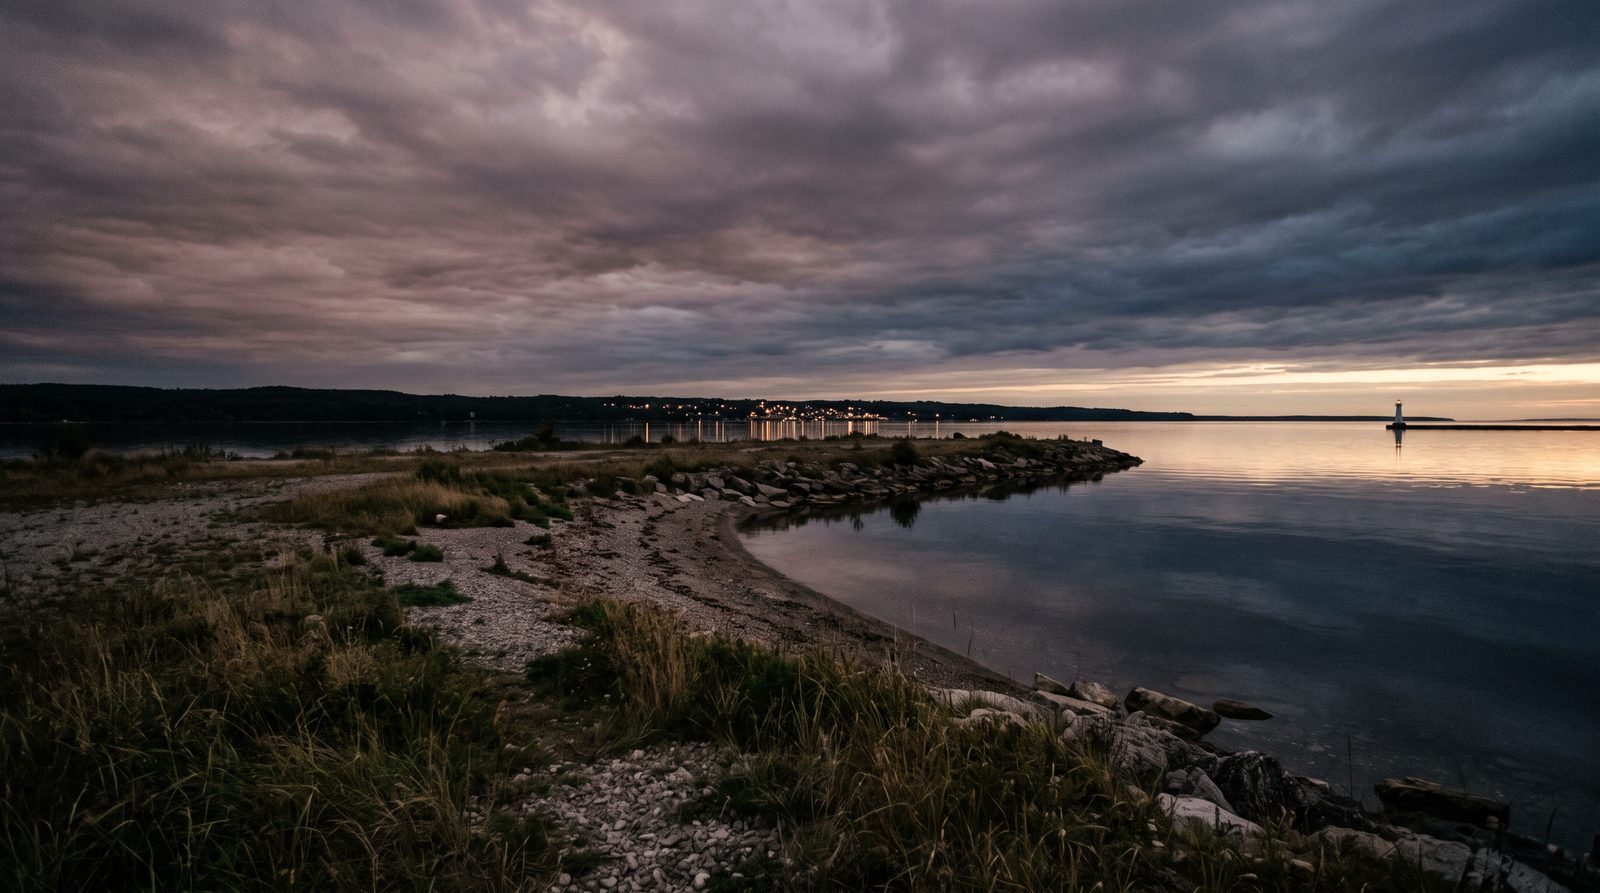
Midland Bay Landing is a roughly 40-acre stretch of former industrial waterfront on Georgian Bay, the old Unimin silica lands, owned by the Town of Midland. The Official Plan designates it for a walkable mid-rise waterfront community: mixed use up to six storeys in the tallest area, a public waters-edge trail kept in public ownership, protected view corridors, and higher sustainability standards, all guided by an adopted master plan.
When your project needs more than the current designation allows, you apply to amend the Plan. The path in Midland runs like this:
One change worth building into your assumptions: under Bill 185 (2024), third-party appeals were eliminated. Neighbours and ratepayer groups can no longer appeal an approval, which removes a common source of delay for a well-founded application. Appeal rights now sit mainly with the applicant and the approval authority.
The Town of Midland Official Plan sets a 2031 target of 22,500 residents and 13,800 jobs, assigned by the Province and the County of Simcoe. These are the adopted statutory figures and will be updated to carry longer-horizon County allocations after the County's comprehensive review.
Only if the project exceeds what the current designation permits. Many projects are achieved with a Zoning By-law Amendment alone. Pre-consultation with Town of Midland planning staff is the fastest way to learn which path a project needs.
No. Under Bill 185 (2024), third-party appeals were eliminated in Ontario. Appeal rights now rest mainly with the applicant and the approval authority.
The Official Plan sets the policy designation and the ceiling. The Zoning By-law sets the legally enforceable rules. A parcel can be designated for a use it is not yet zoned for, which means the potential is real but unlocking it takes an application. Price the parcel on what it is zoned for today, and treat the designation as upside you have to earn.
Read the parcel against the Plan's schedules: its growth role, its district, its specific designation, and, if it sits on the waterfront, the Midland Bay Landing sub-designations. Then confirm the current zoning. The Town's planning staff will verify a specific parcel, and that ten-minute conversation has saved buyers from expensive assumptions.
Most meaningful development requires full municipal water and wastewater. On partial or private services, you are limited to minor infill. Greenfield land outside the built boundary generally needs a secondary plan first. Confirm capacity early, because well-designated land with no servicing path is a longer hold than it looks.
Midland's Plan must conform to the County of Simcoe Official Plan, and the County is the approval authority for local amendments. Any application has to show it fits the County's framework, and future County growth allocations will drive the next update of Midland's Plan.
Employment Area conversions and Rural-to-urban conversions are protected and generally move only through a comprehensive review, with no appeal if refused. If your model depends on either, treat it as a long-term policy play, not a near-term entitlement.
The Official Plan sets a 2031 target of 22,500 residents and 13,800 jobs, assigned by the Province and the County of Simcoe. These are the adopted statutory figures, and the Plan will be updated to carry longer-horizon County allocations after the County's comprehensive review.
Downtown is two to six storeys, and four along King Street. A high-rise up to 12 storeys (43 m) may be permitted by Zoning By-law Amendment where it meets the Plan's compatibility tests.
It is a roughly 40-acre municipally owned waterfront site designated for mid-rise mixed use. On June 5, 2026, Council announced it will not proceed with the proposed development award and is retaining the site for interim public use while remaining committed to long-term development. Confirm the current position with the Town.
Only if your project exceeds what the current designation permits. Many projects are achieved with a Zoning By-law Amendment alone. Pre-consultation with Town planning is the fastest way to learn which path your project needs.
No. Under Bill 185 (2024), third-party appeals were eliminated. Appeal rights now rest mainly with the applicant and the approval authority.
The Full Guide
Designations, heights, growth areas, and the amendment process, in one working document.
Free, no sign-up needed. Questions on a specific parcel? Message Jonathan Wallace below.
Working on a parcel in Midland or anywhere on Georgian Bay? Message me and I will walk its designation and its upside with you, before you make an offer. Text 705-433-2525 or start the conversation here.
This guide is general information, not legal, planning, or investment advice. Figures reflect the Town of Midland Official Plan (adopted 2019, formatted copy updated 2025) and the dates noted, and they change over time. Heights and permissions are as stated in the Official Plan; exact regulations come from the Zoning By-law. Confirm current designations, policies, and the status of Midland Bay Landing directly with the Town of Midland and the County of Simcoe before making decisions.