1 of 24
Swipe the photo, tap either side, or choose a thumbnail.
1 of 24
Swipe the photo, tap either side, or choose a thumbnail.
Victoria Harbour, Tay Township
Victoria Harbour, Ontario L0K 2A0
$674,900
MLS® S13831596
3 bedrooms, 2 bathrooms, and 1,706 sq. ft. in Victoria Harbour.
Listing courtesy of FARIS TEAM REAL ESTATE BROKERAGE
Key facts
MLS® description
Top 5 Reasons You Will Love This Home:
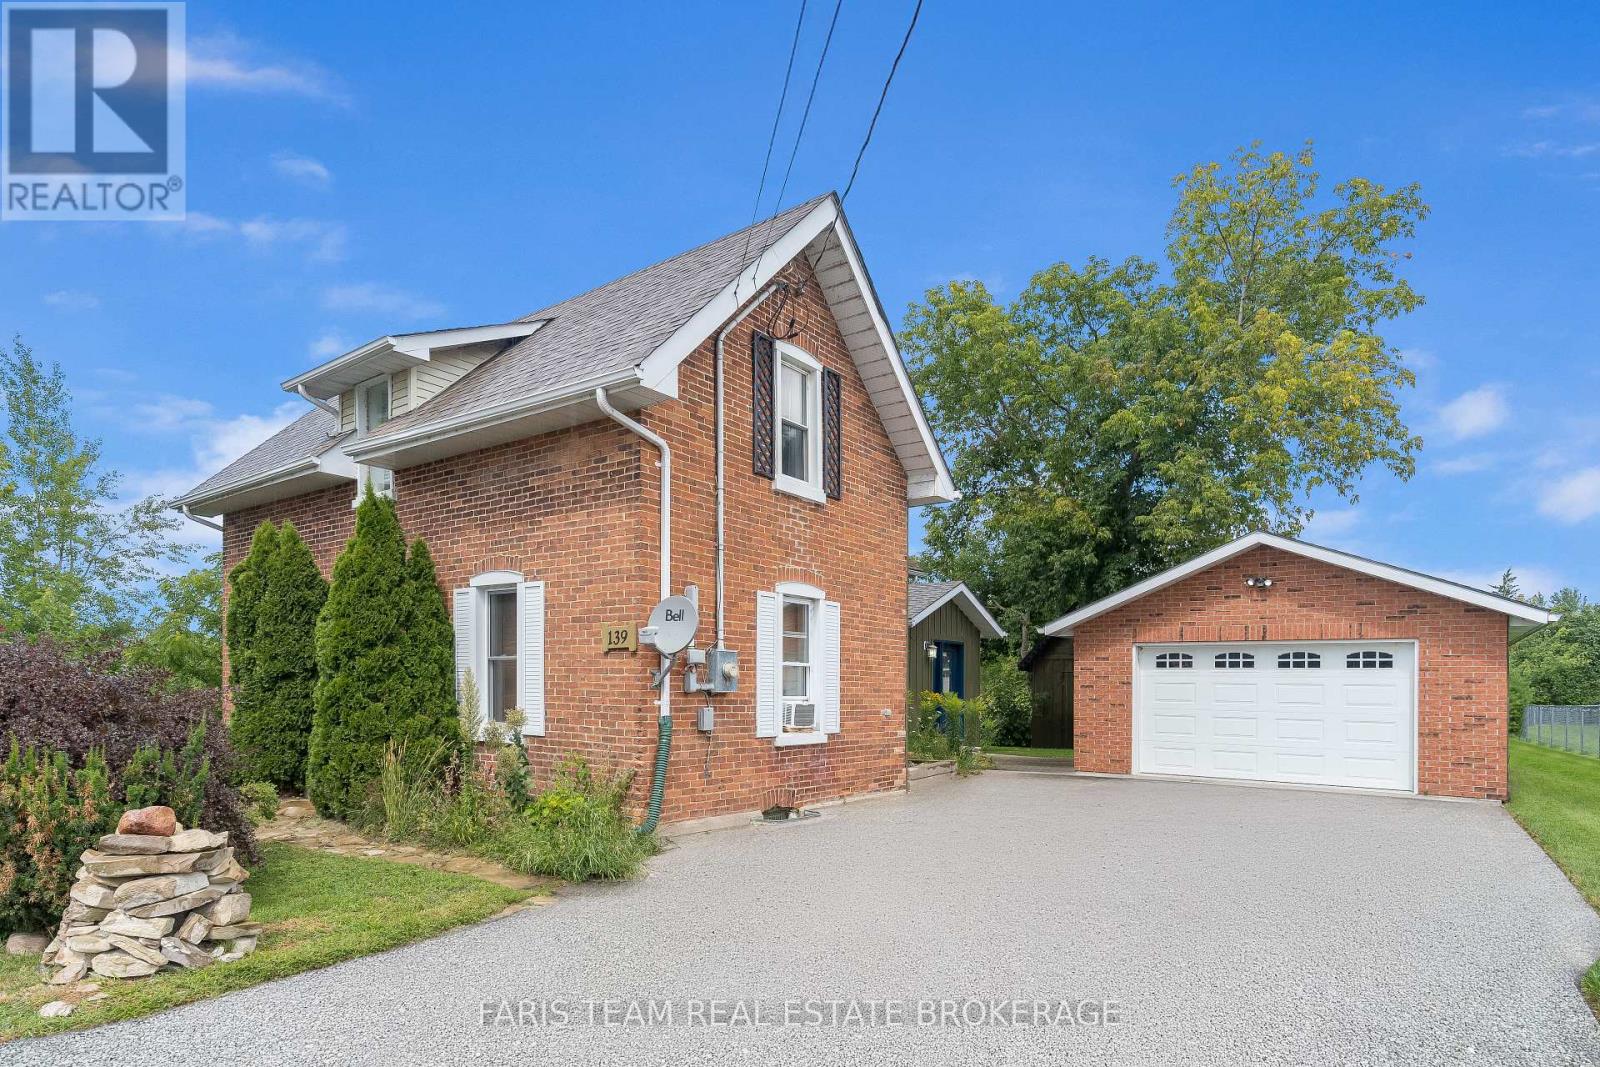
1) Gorgeous 2-storey century home showcasing exceptional curb appeal with a classic brick and board and batten exterior, perfectly located in the heart of Victoria Harbour, just steps to the scenic Tay Trail, Queen's Cove Marina, McKenzie Beach, and local schools, while enjoying beautiful views of Georgian Bay right from the property
2) Thoughtfully updated to offer a seamless blend of contemporary finishes and historic charm, featuring original hardwood flooring throughout the main level, an inviting and versatile living space, a convenient main level primary bedroom with a walk-in closet, a modern 3-piece bathroom with a glass-walled shower, and main level laundry
3) Heart of the home presents a beautiful sunlit kitchen complete with heated ceramic tile flooring, sleek quartz countertops, a classic farmhouse sink, stainless steel appliances, a mosaic tile backsplash, and a functional centre island ideal for morning coffee and casual entertaining
4) Step outside to a private backyard paradise thoughtfully designed for sustainability and relaxation, featuring a massive 79'x187' lot with nine raised garden beds, including established strawberries, native wildflower gardens with echinacea and goldenrod, and a perennial sanctuary filled with culinary and medicinal herbs, including lavender, spearmint, chamomile, and lemon balm
5) Excellent parking accommodations for up to five vehicles, with a detached garage and a double-wide paved driveway, while the upper level offers a spacious multi-purpose den ideal for a home office or cozy sitting area, alongside two additional bright bedrooms and a second 3-piece bathroom highlighted by a beautiful clawfoot bathtub. 1,706 fin.sq.ft
Room sizes
| Level | Room | Size |
|---|---|---|
| Main | Living room | 17'9" x 14' |
| Main | Bedroom | 13'10" x 10'1" |
| Main | Kitchen | 18' x 14' |
| Second | Bedroom | 14'3" x 10'1" |
| Second | Den | 14'2" x 10'8" |
| Second | Bedroom | 15'3" x 7'3" |
Included
Showings
Pick a time that works for you. I just need to confirm it with the sellers, and I'll get back to you right away.
Rather not pick a time? Send me a note and I'll reach out.
Disclosure
Listed by Mark Faris, Broker, and Sabrina Staunton, Broker, FARIS TEAM REAL ESTATE BROKERAGE
Jonathan Wallace, Realtor with Faris Team Real Estate Brokerage
Listing courtesy of FARIS TEAM REAL ESTATE BROKERAGE
MLS® S13831596
Information is deemed reliable but not guaranteed. Listing data courtesy of the MLS® System (Toronto Regional Real Estate Board).
REALTOR®, MLS® and the associated logos are trademarks owned by The Canadian Real Estate Association (CREA) and identify real estate professionals who are members of CREA. Not intended to solicit properties already listed for sale or buyers/sellers under contract.