1 of 25
Swipe the photo, tap either side, or choose a thumbnail.
1 of 25
Swipe the photo, tap either side, or choose a thumbnail.
Rural Tiny
Tiny, Ontario L0L 2T0
$1,499,900
MLS® S13760056
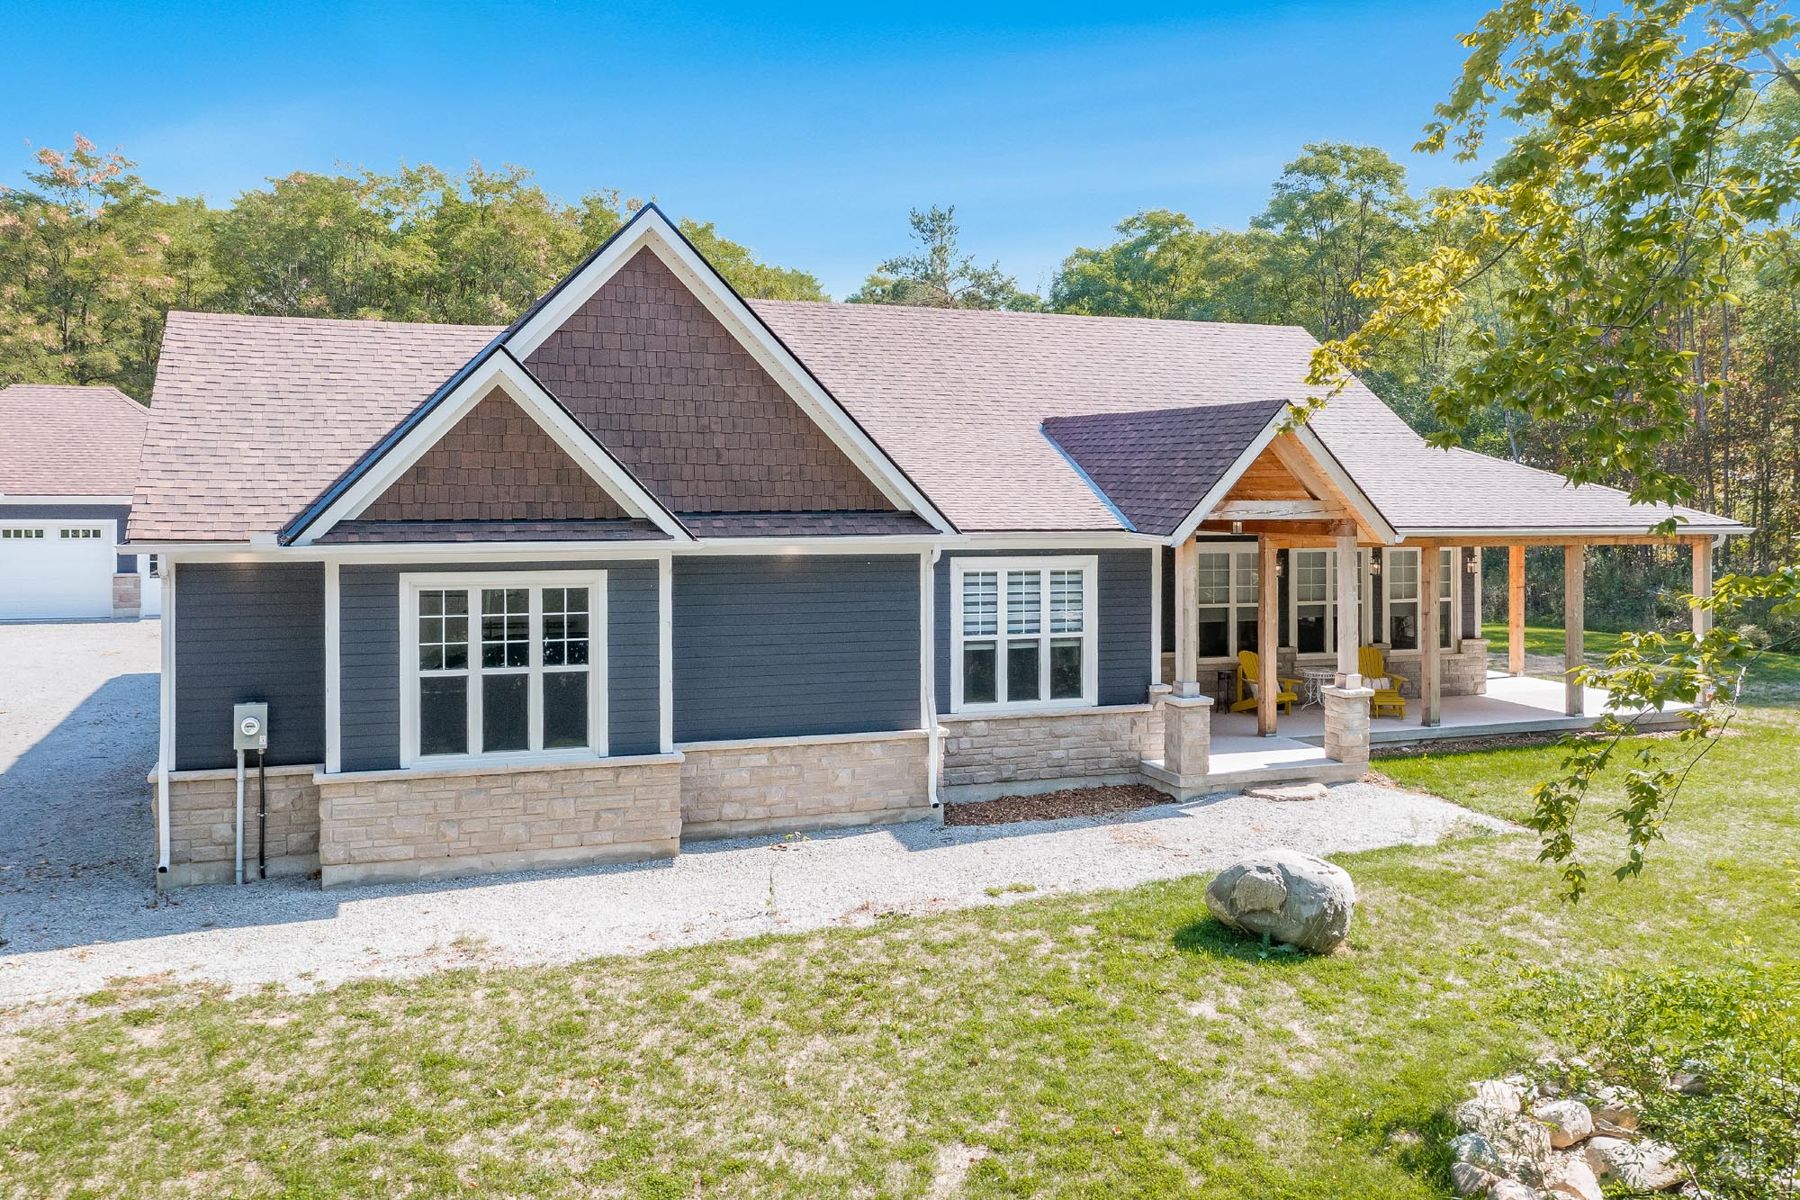
3 + 2 bedrooms, 4 bathrooms, and 2,595 sq. ft. above grade plus a partially finished lower level, with a saltwater inground pool and a 1,000 sq. ft. detached shop.
Listing courtesy of FARIS TEAM REAL ESTATE BROKERAGE
See it yourself
Key facts
About this home
If you've been hoping for a newer custom home with room to breathe, this one is worth a look. It's a bungalow built in the last few years, with 9 ft ceilings, oversized windows that pull in a ton of natural light, and quality finishes throughout.
The main level is open and easy to live in. The kitchen is made for hosting, with a big island, a farmhouse sink, a gas range, and open shelving with a wine rack. The living room has a stone fireplace and custom built-ins, and the dining area sits right beside the kitchen, so nobody gets left out of the conversation.
The lower level gives you a lot of options. There are already two bedrooms down there, plus rough-ins for a future kitchen and bathroom, with the toilet already in. It would make a great in-law suite, or a place to spread out for movie nights and games.
Outside is where this place really shines. The lot is beautifully landscaped and private, with a saltwater inground pool, a fireside spot for evenings, and a covered back patio that feels like an extra room. The 1,000 sq. ft. detached shop has space for the boat, the trailer, the toys, or the workshop you've always wanted.
There's parking for 17, so there's plenty of room when family and friends come to visit. 2,595 sq. ft. above grade plus a partially finished lower level.
Some photos are virtually staged to show the potential of the home.
Room sizes
| Level | Room | Size |
|---|---|---|
| Main | Kitchen | 21'9" x 17'10" |
| Main | Dining room | 21'6" x 10' |
| Main | Living room | 20' x 18'11" |
| Main | Den | 11'9" x 11'6" |
| Main | Primary bedroom | 21' x 16' |
| Main | Bedroom | 12' x 11'10" |
| Main | Bedroom | 12' x 12' |
| Main | Laundry room | 18'1" x 7'9" |
| Lower | Bedroom | 21'7" x 9'7" |
| Lower | Bedroom | 15'3" x 15'3" |
| Lower | Recreation / games room | 48'7" x 40'5" |
| Lower | Other | 11'6" x 10'6" |
Included
Rental equipment: propane tank.
Showings
Pick a time that works for you. I just need to confirm it with the sellers, and I'll get back to you right away.
Rather not pick a time? Send me a note and I'll reach out.
Disclosure
Listed by Mark Faris, Broker, and Sabrina Staunton, Broker, FARIS TEAM REAL ESTATE BROKERAGE
Jonathan Wallace, Realtor with Faris Team Real Estate Brokerage
Listing courtesy of FARIS TEAM REAL ESTATE BROKERAGE
MLS® S13760056
Some photos are virtually staged to show the potential of the home.
Information is deemed reliable but not guaranteed. Listing data courtesy of the MLS® System (Toronto Regional Real Estate Board).
REALTOR®, MLS® and the associated logos are trademarks owned by The Canadian Real Estate Association (CREA) and identify real estate professionals who are members of CREA. Not intended to solicit properties already listed for sale or buyers/sellers under contract.