1 of 25
Swipe the photo, tap either side, or choose a thumbnail.
1 of 25
Swipe the photo, tap either side, or choose a thumbnail.
Midland
Midland, Ontario L4R 3R6
$349,900
MLS® S13811184
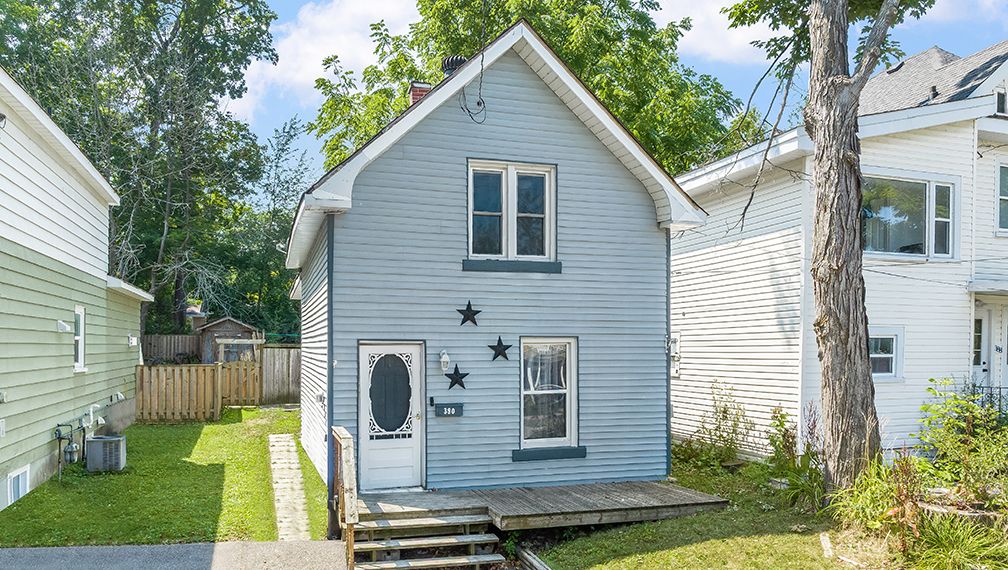
2 + 1 bedrooms, 2 bathrooms, and 1,236 sq. ft. above grade in Midland.
Listing courtesy of FARIS TEAM REAL ESTATE BROKERAGE
Key facts
MLS® description
Top 5 Reasons You Will Love This Home:
1) Step inside and discover a home with plenty of space to make your own, where generously sized principal rooms create a comfortable setting for everyday living, complemented by a well-sized kitchen offering ample workspace and exciting potential to personalize over time
2) Tucked away on a quiet dead-end street with minimal through traffic, this inviting property provides a peaceful setting to come home to while presenting a fantastic opportunity for first-time buyers looking to put down roots
3) Discover added flexibility on the lower level, where an additional bedroom provides versatile space for overnight guests, a home office, or the potential to create a secondary living area tailored to your changing needs
4) Extend your living space outdoors to the fully fenced backyard, where a spacious deck provides the perfect backdrop for summer barbeques, gatherings with family and friends, or quiet evenings relaxing at home
5) Embrace an active and convenient lifestyle with Little Lake Park practically at your doorstep, along with the recreation centre and YMCA just a short stroll away, making it easy to enjoy nearby green space, recreation, and community amenities. 1,236 above grade sq.ft.
Room sizes
| Level | Room | Size |
|---|---|---|
| Main | Family room | 14'10" x 10'5" |
| Main | Kitchen | 19'1" x 13' |
| Main | Laundry room | 10'11" x 8'11" |
| Second | Bedroom | 15'1" x 10'8" |
| Second | Bedroom | 15'1" x 12'2" |
| Lower | Bedroom | 14'5" x 11'10" |
Included
Rental equipment: Water Heater.
Showings
Pick a time that works for you. I just need to confirm it with the sellers, and I'll get back to you right away.
Rather not pick a time? Send me a note and I'll reach out.
Disclosure
Listed by Mark Faris, Broker, and Jonathan Wallace, Realtor, FARIS TEAM REAL ESTATE BROKERAGE
Jonathan Wallace, Realtor with Faris Team Real Estate Brokerage
Listing courtesy of FARIS TEAM REAL ESTATE BROKERAGE
MLS® S13811184
Information is deemed reliable but not guaranteed. Listing data courtesy of the MLS® System (Toronto Regional Real Estate Board).
REALTOR®, MLS® and the associated logos are trademarks owned by The Canadian Real Estate Association (CREA) and identify real estate professionals who are members of CREA. Not intended to solicit properties already listed for sale or buyers/sellers under contract.