1 of 25
Swipe the photo, tap either side, or choose a thumbnail.
1 of 25
Swipe the photo, tap either side, or choose a thumbnail.
Penetanguishene, Simcoe County
Penetanguishene, Ontario L9M 2G6
$589,900
MLS® S13853812
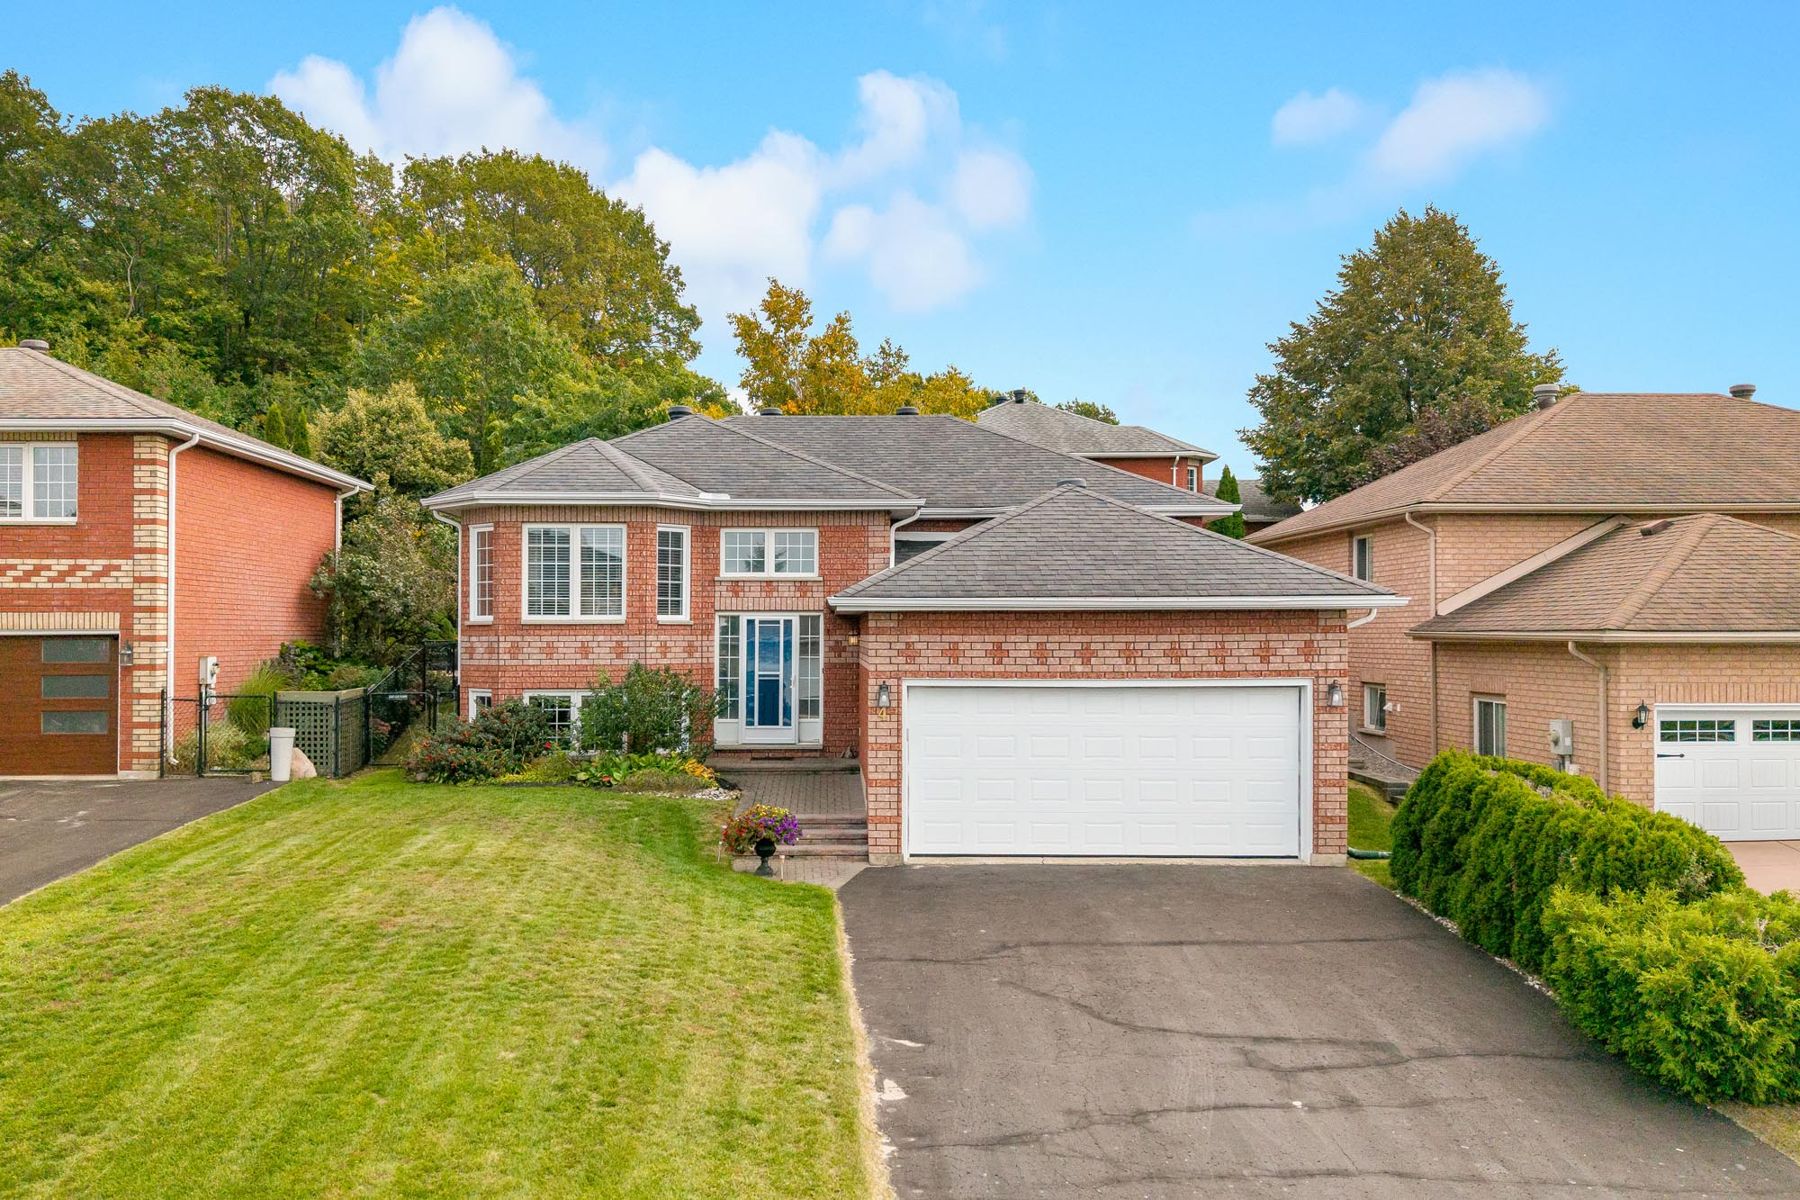
2 + 2 bedrooms, 3 bathrooms, and 1,152 sq. ft. above grade plus a finished lower level in Penetanguishene.
Listing courtesy of FARIS TEAM REAL ESTATE BROKERAGE
See it yourself
Key facts
MLS® description
Top 5 Reasons You Will Love This Home:
1) Beautifully maintained all-brick raised bungalow showcasing inviting curb appeal and a fully landscaped property, with a walkout leading to a private backyard designed for relaxing and entertaining
2) Enjoy the convenience of main level living with two bedrooms, two bathrooms, and laundry all on one floor, complemented by an attached double-car garage with direct interior access
3) Extend your living space into the finished lower level featuring a spacious family room with a cozy gas fireplace, an office, two additional bedrooms, and a separate entrance providing excellent potential for extended family or in-law living
4) Set within a welcoming neighbourhood enjoyed by both families and retirees, the home is conveniently located close to downtown, shopping, golf courses, healthcare, and exceptional deep-water boating opportunities
5) Take advantage of nearby parks, schools, a marina, library, and public transit, along with access to a community centre through an optional association fee, providing plenty of opportunities for recreation and connection close to home. 1,152 above grade sq.ft. plus a finished lower level.
Room sizes
| Level | Room | Size |
|---|---|---|
| Main | Kitchen | 16'4" x 11'10" |
| Main | Dining room | 18'11" x 11'7" |
| Main | Primary Bedroom | 14'8" x 10'10" |
| Main | Bedroom | 10'10" x 10'6" |
| Lower | Family room | 18'5" x 11'4" |
| Lower | Office | 9'11" x 9'9" |
| Lower | Bedroom | 13'6" x 12' |
| Lower | Bedroom | 9'9" x 8'9" |
Included
Rental equipment: Water Heater.
Showings
Pick a time that works for you. I just need to confirm it with the sellers, and I'll get back to you right away.
Rather not pick a time? Send me a note and I'll reach out.
Disclosure
Listed by Mark Faris, Broker, and Jonathan Wallace, Realtor, FARIS TEAM REAL ESTATE BROKERAGE
Jonathan Wallace, Realtor with Faris Team Real Estate Brokerage
Listing courtesy of FARIS TEAM REAL ESTATE BROKERAGE
MLS® S13853812
Information is deemed reliable but not guaranteed. Listing data courtesy of the MLS® System (Toronto Regional Real Estate Board).
REALTOR®, MLS® and the associated logos are trademarks owned by The Canadian Real Estate Association (CREA) and identify real estate professionals who are members of CREA. Not intended to solicit properties already listed for sale or buyers/sellers under contract.