1 of 41
Swipe the photo, tap either side, or choose a thumbnail.
1 of 41
Swipe the photo, tap either side, or choose a thumbnail.
Port McNicoll, Tay Township
Port McNicoll, Ontario L0K 1R0
$1,699,900
MLS® S13879870
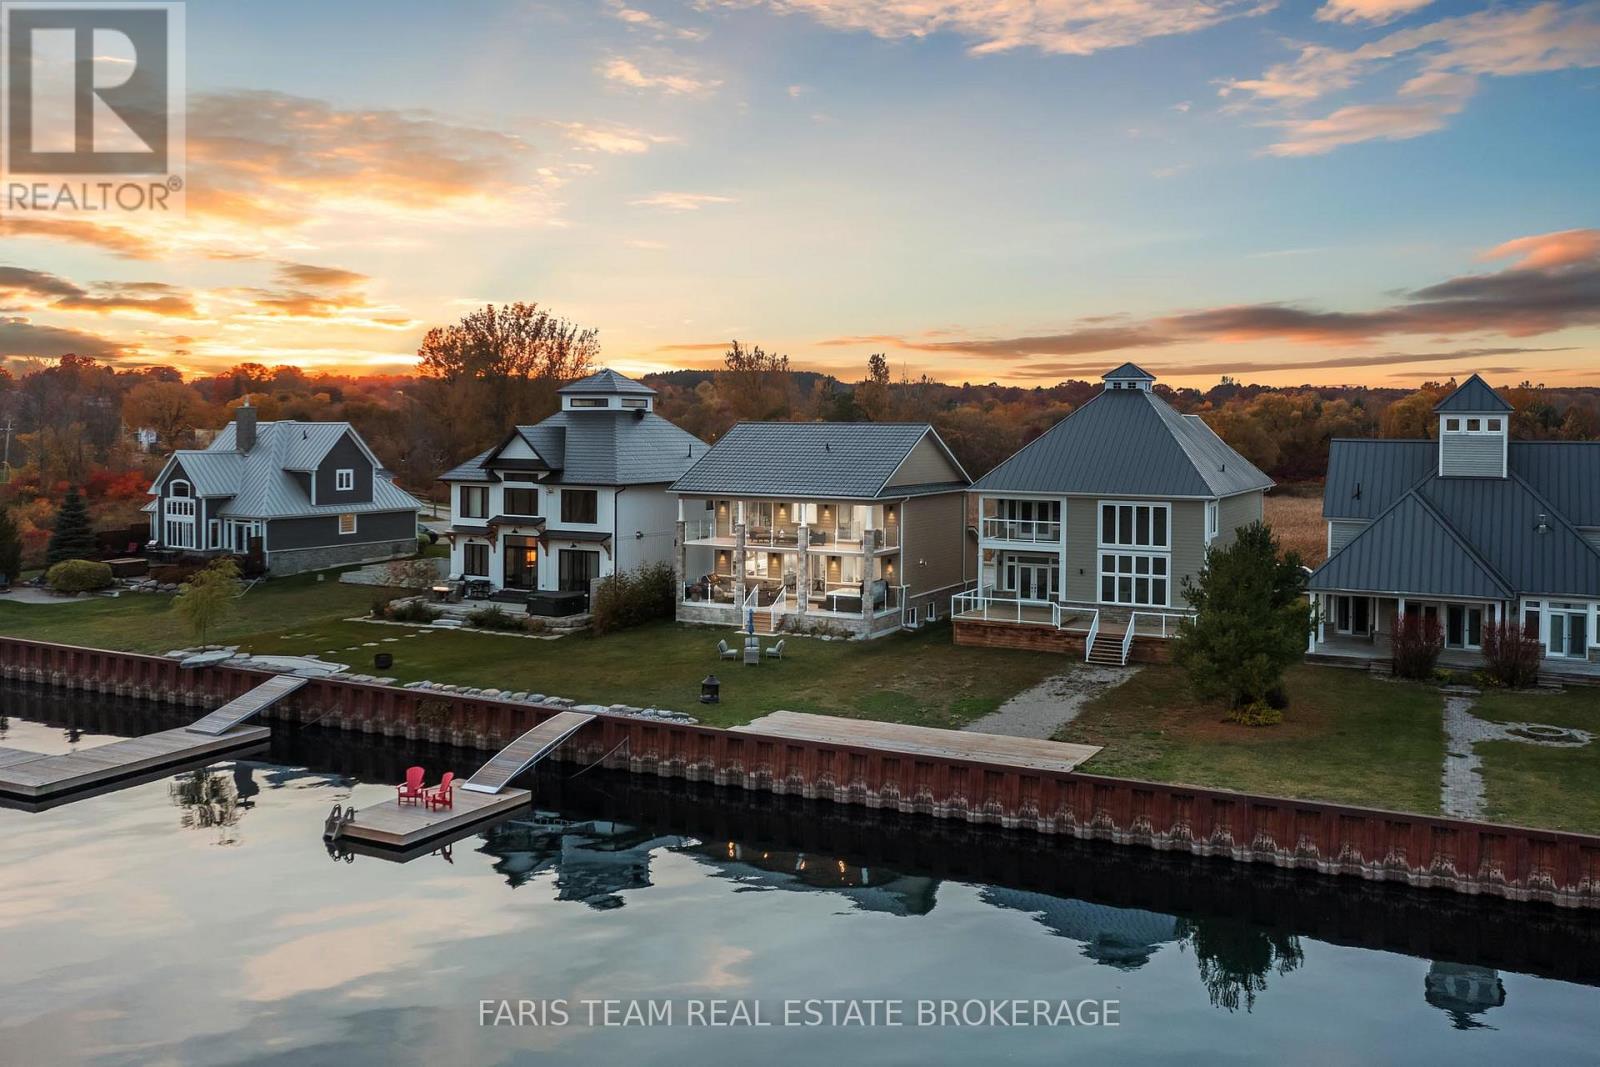
3 bedrooms, 3 bathrooms, and 2,213 sq. ft. with an unfinished basement in Port McNicoll. Waterfront on Georgian Bay.
Listing courtesy of FARIS TEAM REAL ESTATE BROKERAGE
Key facts
MLS® description
Top 5 Reasons You Will Love This Home:
1) 2-storey home presenting a breathtaking waterfront with deep, clear water and captivating sunrise views over the horizon, offering an unparalleled experience to enjoy every morning
2) Rare gem, complete with a full basement boasting large, sun-filled windows and awaiting your personal finishing touch, along with heated flooring in the ensuite bathroom
3) Step out onto the expansive covered back deck with a hot tub, or enjoy sweeping 180-degree views from the massive second-level balcony, perfect for relaxation
4) Custom-designed kitchen featuring luxurious high-end appliances, exquisite leathered granite countertops, a spacious island, and panoramic views that elevate every meal
5) Resting in a boater's paradise, this stunning year-round home or cottage offers easy access to Georgian Bay while still being within easy reach of nearby amenities. 2,213 sq.ft. with an unfinished basement.
Room sizes
| Level | Room | Size |
|---|---|---|
| Main | Kitchen | 16'9" x 11'5" |
| Main | Dining room | 16'9" x 10'8" |
| Main | Living room | 16'9" x 12'11" |
| Second | Primary Bedroom | 20'4" x 14' |
| Second | Bedroom | 13'10" x 12'7" |
| Second | Bedroom | 13'5" x 10'2" |
| Second | Laundry room | 8'1" x 6'3" |
Included
Rental equipment: Water Heater.
Showings
Pick a time that works for you. I just need to confirm it with the sellers, and I'll get back to you right away.
Rather not pick a time? Send me a note and I'll reach out.
Disclosure
Listed by Mark Faris, Broker, and Sabrina Staunton, Broker, FARIS TEAM REAL ESTATE BROKERAGE
Jonathan Wallace, Realtor with Faris Team Real Estate Brokerage
Listing courtesy of FARIS TEAM REAL ESTATE BROKERAGE
MLS® S13879870
Information is deemed reliable but not guaranteed. Listing data courtesy of the MLS® System (Toronto Regional Real Estate Board).
REALTOR®, MLS® and the associated logos are trademarks owned by The Canadian Real Estate Association (CREA) and identify real estate professionals who are members of CREA. Not intended to solicit properties already listed for sale or buyers/sellers under contract.