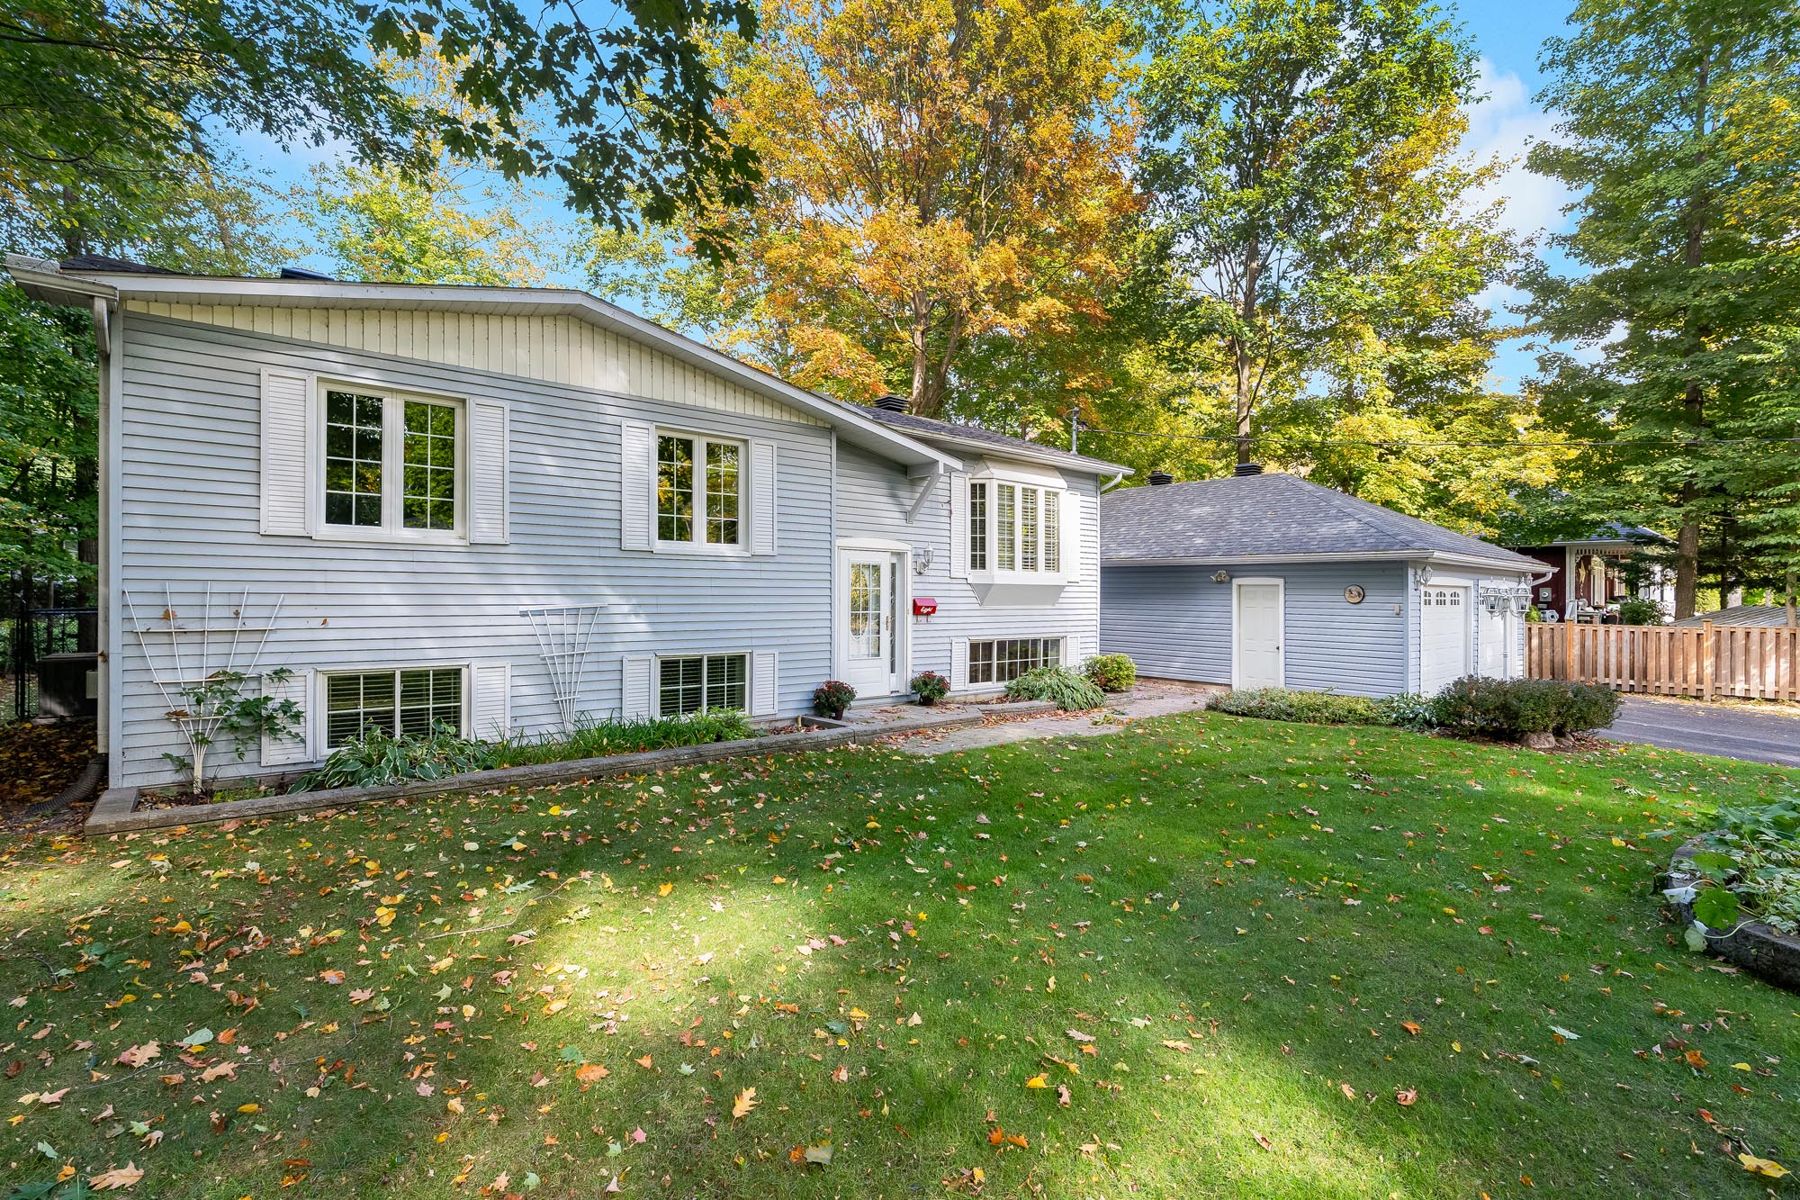
1 of 22
Swipe the photo, tap either side, or choose a thumbnail.
1 of 22
Swipe the photo, tap either side, or choose a thumbnail.
Rural Tiny
Tiny, Ontario L9M 0J2
$699,000
MLS® S13870402
3 + 1 bedrooms, 2 bathrooms, and 1,088 sq. ft. above grade plus a finished basement in Tiny.
Listing courtesy of FARIS TEAM REAL ESTATE BROKERAGE
Key facts
MLS® description
Top 5 Reasons You Will Love This Home:
1) Exceptional parking and storage set this property apart, highlighted by an oversized detached garage with room for up to four vehicles, while providing valuable additional space for hobbies, projects, or workshop needs
2) Private double asphalt driveway accommodating up to eight vehicles, offering plenty of parking for larger households, recreational vehicles, and visiting family and friends
3) Extend your living space into the finished basement, featuring a bright and spacious family room with a cozy gas fireplace, an additional bedroom, and a dedicated office ideal for working from home
4) Embrace a relaxed Georgian Bay lifestyle with the waterfront and beaches within walking distance, providing easy access to swimming, shoreline recreation, and beautiful surroundings throughout the warmer months
5) Enjoy a fully fenced yard delivering added privacy and plenty of outdoor space for children and pets, complemented by an invisible fence for additional peace of mind. 1,088 above grade sq.ft. plus a finished basement.
*Please note some images have been virtually staged to show the potential of the home.
Room sizes
| Level | Room | Size |
|---|---|---|
| Main | Kitchen | 11'2" x 9'1" |
| Main | Dining room | 11'2" x 10'7" |
| Main | Living room | 12'11" x 11'2" |
| Main | Primary Bedroom | 11'11" x 11'2" |
| Main | Bedroom | 12'1" x 8'7" |
| Main | Bedroom | 9'8" x 8'7" |
| Basement | Other | 8'6" x 6'7" |
| Basement | Family room | 20'6" x 11'9" |
| Basement | Office | 12'7" x 10'11" |
| Basement | Bedroom | 11'11" x 10' |
Included
Showings
Pick a time that works for you. I just need to confirm it with the sellers, and I'll get back to you right away.
Rather not pick a time? Send me a note and I'll reach out.
Disclosure
Listed by Mark Faris, Broker, and Ryan Lesperance, FARIS TEAM REAL ESTATE BROKERAGE
Jonathan Wallace, Realtor with Faris Team Real Estate Brokerage
Listing courtesy of FARIS TEAM REAL ESTATE BROKERAGE
MLS® S13870402
Some photos are virtually staged to show the potential of the home.
Information is deemed reliable but not guaranteed. Listing data courtesy of the MLS® System (Toronto Regional Real Estate Board).
REALTOR®, MLS® and the associated logos are trademarks owned by The Canadian Real Estate Association (CREA) and identify real estate professionals who are members of CREA. Not intended to solicit properties already listed for sale or buyers/sellers under contract.