1 of 26
Swipe the photo, tap either side, or choose a thumbnail.
1 of 26
Swipe the photo, tap either side, or choose a thumbnail.
Midland
Midland, Ontario L4R 5N3
$939,900
MLS® S13802666
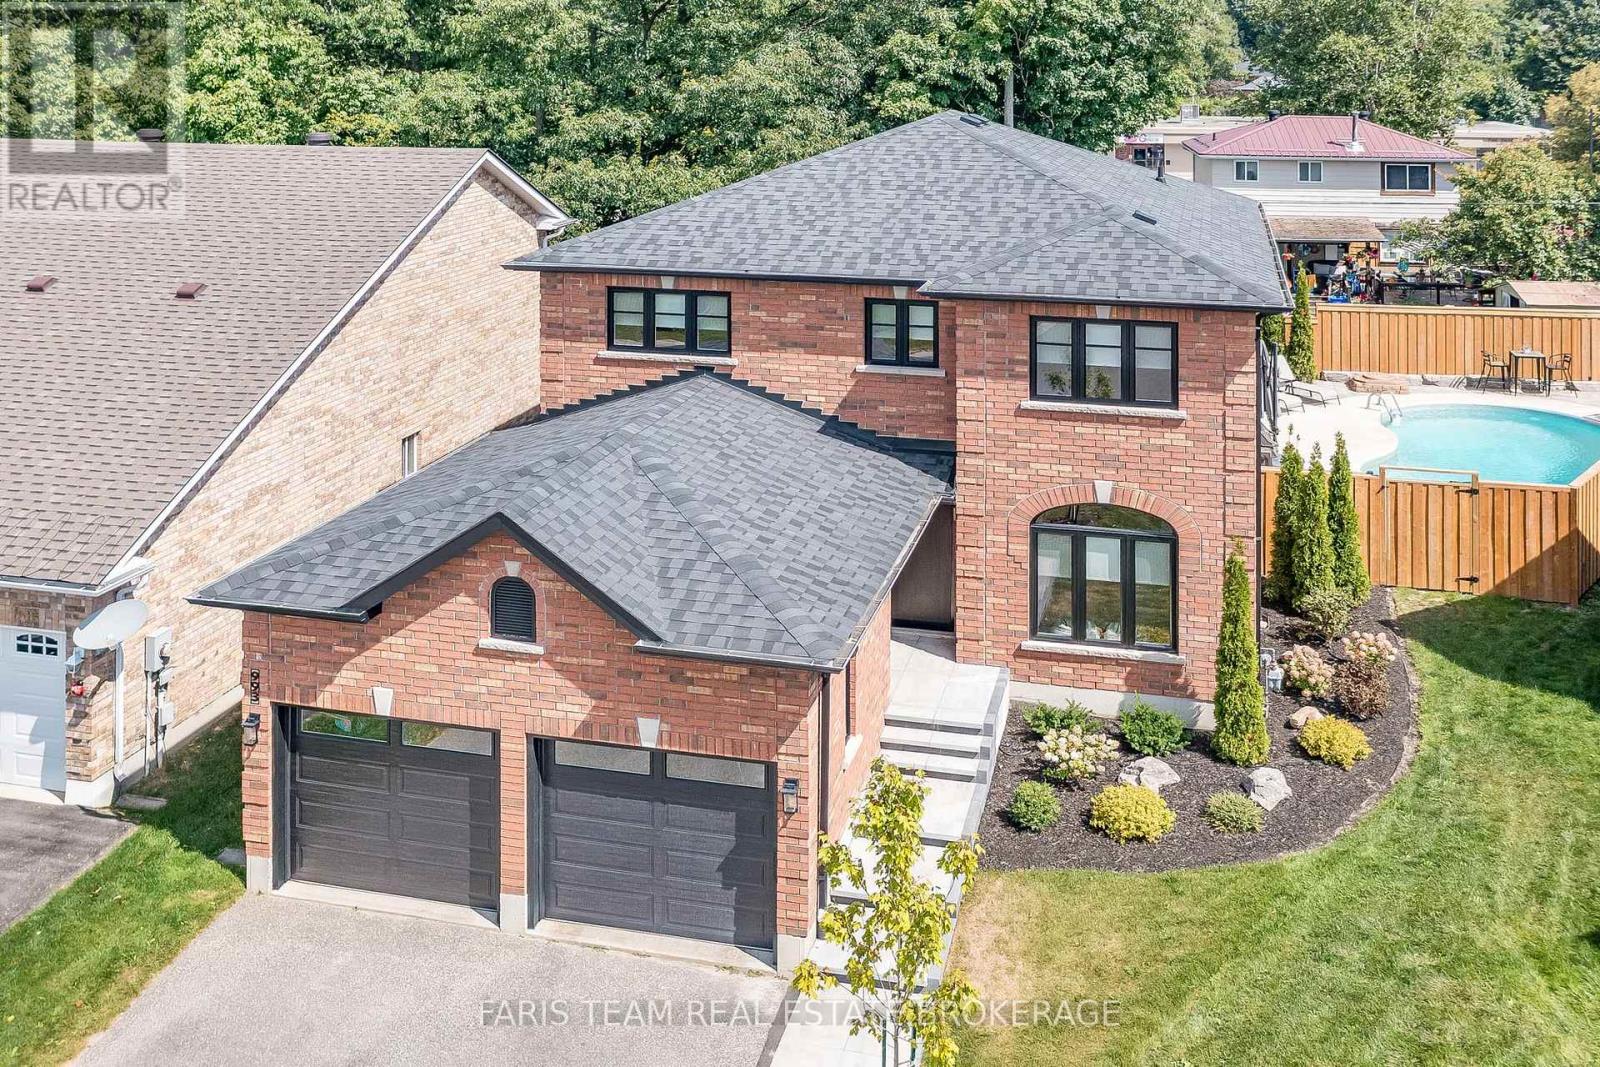
4 bedrooms, 3 bathrooms, and 2,276 sq. ft. in Midland. Inground pool.
Listing courtesy of FARIS TEAM REAL ESTATE BROKERAGE
Key facts
MLS® description
Top 5 Reasons You Will Love This Home:
1) Exquisite home situated on a premium lot in an outstanding neighbourhood
2) Extensive upgrades include all new windows and doors, garage doors, a new roof, interior doors and trims, a completely new kitchen, bathrooms, flooring, paint, lighting, and fixtures; virtually every detail has been meticulously renovated
3) Stunning backyard oasis with a total privacy fence, a spacious patio, stone walkways, professional landscaping, and an inground pool, perfect for outdoor enjoyment
4) Exceptional open-concept layout boasting modern finishes and offers four generously sized bedrooms, creating a dream residence
5) A must-see property, unlike anything else in West End Midland, conveniently located near the Georgian Bay General Hospital, shopping, restaurants, and just moments from Georgian Bay. 2,276 fin.sq.ft.
Room sizes
| Level | Room | Size |
|---|---|---|
| Main | Kitchen | 19'3" x 14'11" |
| Main | Office | 10' x 8'7" |
| Main | Living room | 16'11" x 10' |
| Main | Mud room | 7'5" x 5'11" |
| Main | Dining room | 10'5" x 10' |
| Main | Family room | 14'10" x 10' |
| Second | Primary Bedroom | 17' x 13'8" |
| Second | Bedroom | 11'11" x 10' |
| Second | Bedroom | 14'1" x 10'2" |
| Second | Laundry room | 6' x 4'10" |
| Second | Bedroom | 11'4" x 10' |
Included
Rental equipment: Water Heater.
Showings
Pick a time that works for you. I just need to confirm it with the sellers, and I'll get back to you right away.
Rather not pick a time? Send me a note and I'll reach out.
Disclosure
Listed by Mark Faris, Broker, and Sabrina Staunton, Broker, FARIS TEAM REAL ESTATE BROKERAGE
Jonathan Wallace, Realtor with Faris Team Real Estate Brokerage
Listing courtesy of FARIS TEAM REAL ESTATE BROKERAGE
MLS® S13802666
Information is deemed reliable but not guaranteed. Listing data courtesy of the MLS® System (Toronto Regional Real Estate Board).
REALTOR®, MLS® and the associated logos are trademarks owned by The Canadian Real Estate Association (CREA) and identify real estate professionals who are members of CREA. Not intended to solicit properties already listed for sale or buyers/sellers under contract.